TAUGOULD
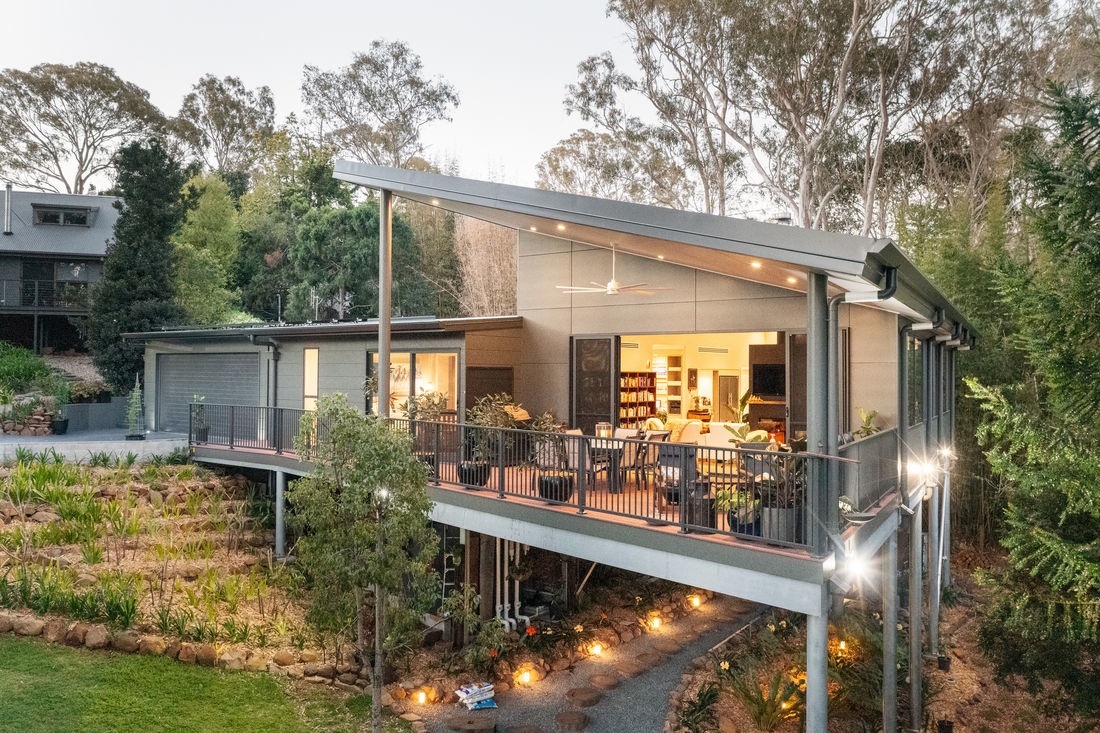
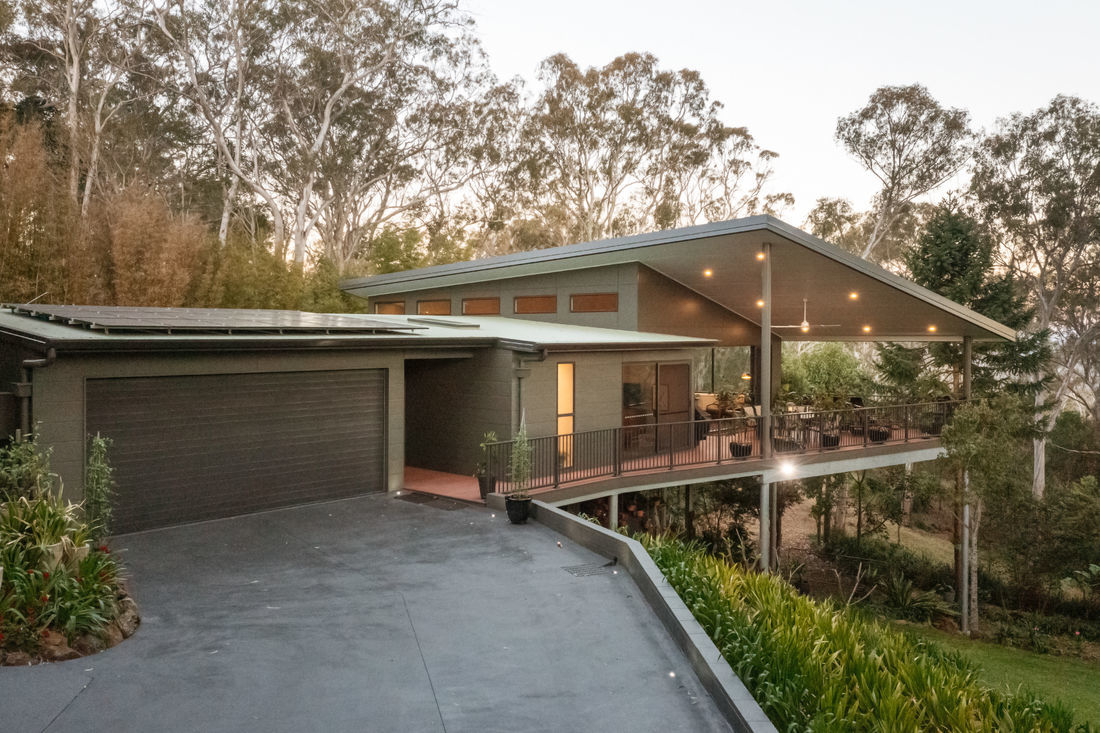
Taugould has been a life long dream home build for owners John and Kathy Gouldson. Many Years ago, they started the design process with Wade Eiser from Aspect Design. With a site slop gradient of 25%, it would mean coming up with a design that was both practical and financially viable. This would be the first challenge of many. Fast forward 9 years from then, is when Wuersching Industries Building was engaged to assist the team at Aspect design along with John and Kathy, to make their dream house a reality.
The Project began in early 2022 with a clear set of criteria,
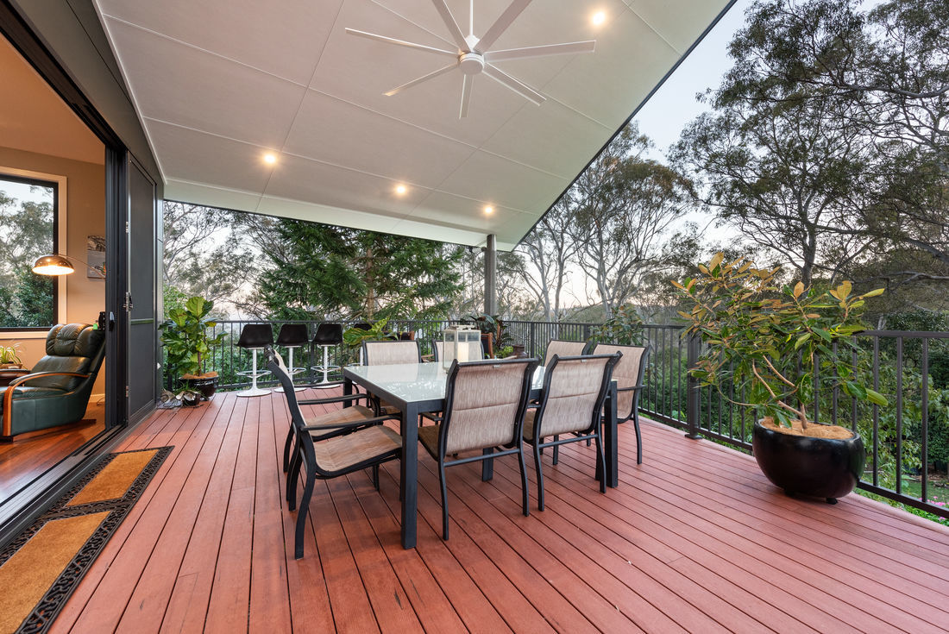
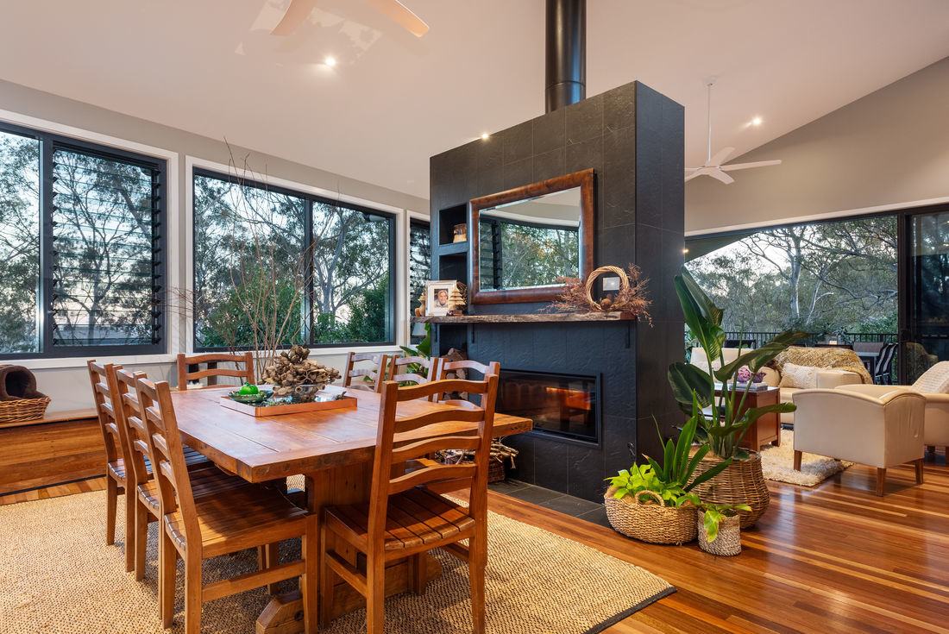
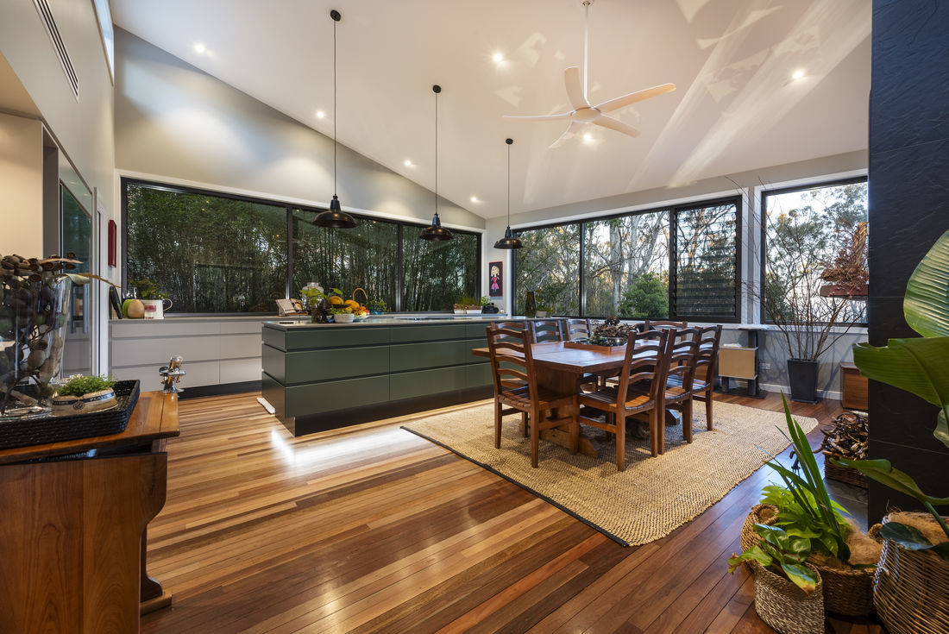
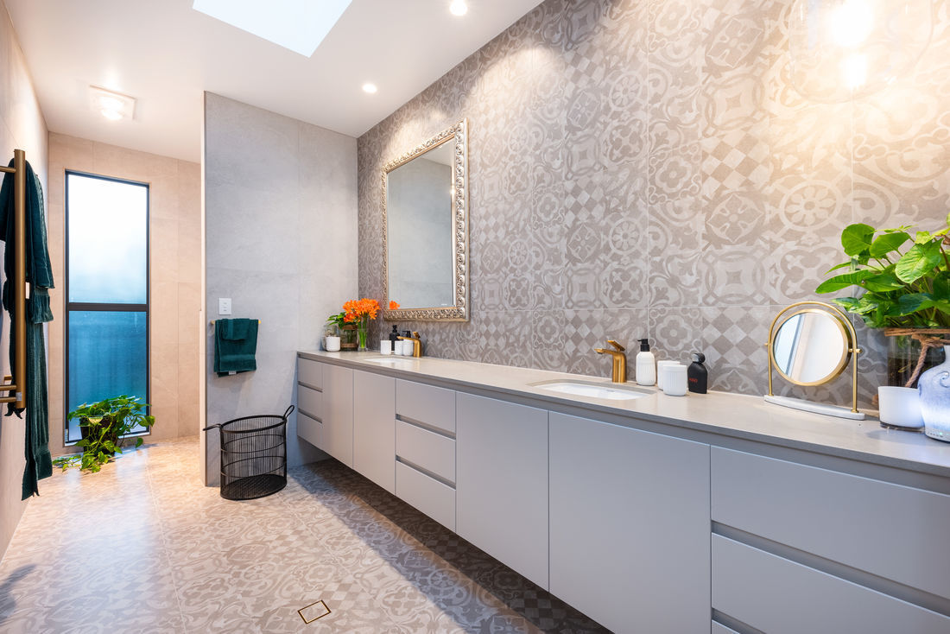
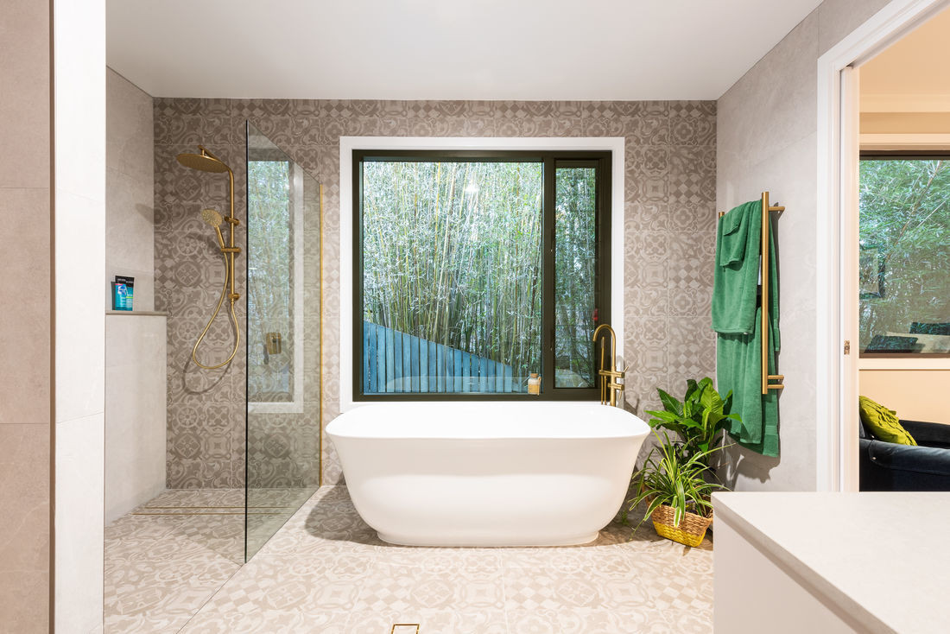
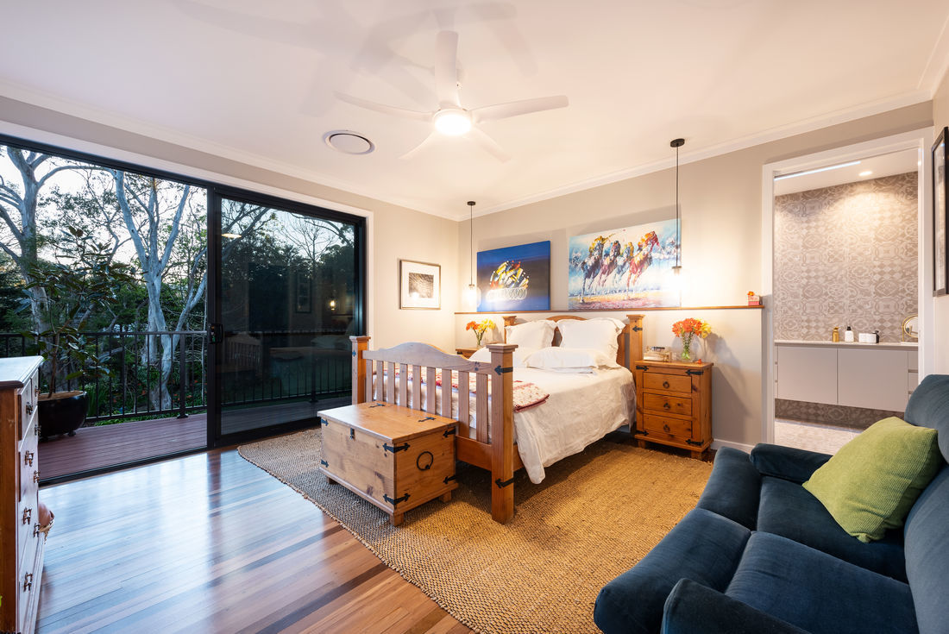
-Complement the block and its greenery, be easily accessible, open plan kitchen, dining and living, use of natural light, flows and continuity from outdoors to indoors, functionality and practicality, generous sized rooms, quality finishes and fixtures, a recycled timber floor and financially viable.
The site had its challenges with site access, rock and several health and safety issues to consider, weather played consistent havoc. Nether the less, we took it within our grasp and spent the next 8 -12 months building it from the footings up.
This home in August of 2024 was nominated for the Master Builders Housing and Constructions Awards.
Taking home the Win with Best Use Of Sloping Sites.